
Private residential
London
Step 1 of 5. Earlier works left the stair open to the living spaces on the lower ground and ground floors.
Step 2 of 5. Option: fire curtains between the stair and the living spaces on the lower ground and ground floors.
Step 3 of 5. Option: sprinklers. The outline model was used to examine how smoke may spread around the house in a fire.
Step 4 of 5. Option: a vent at the head of the stair, letting smoke out.
Step 5 of 5. Option: enclosing the stair entirely. Each option was considered with its positives and negatives.
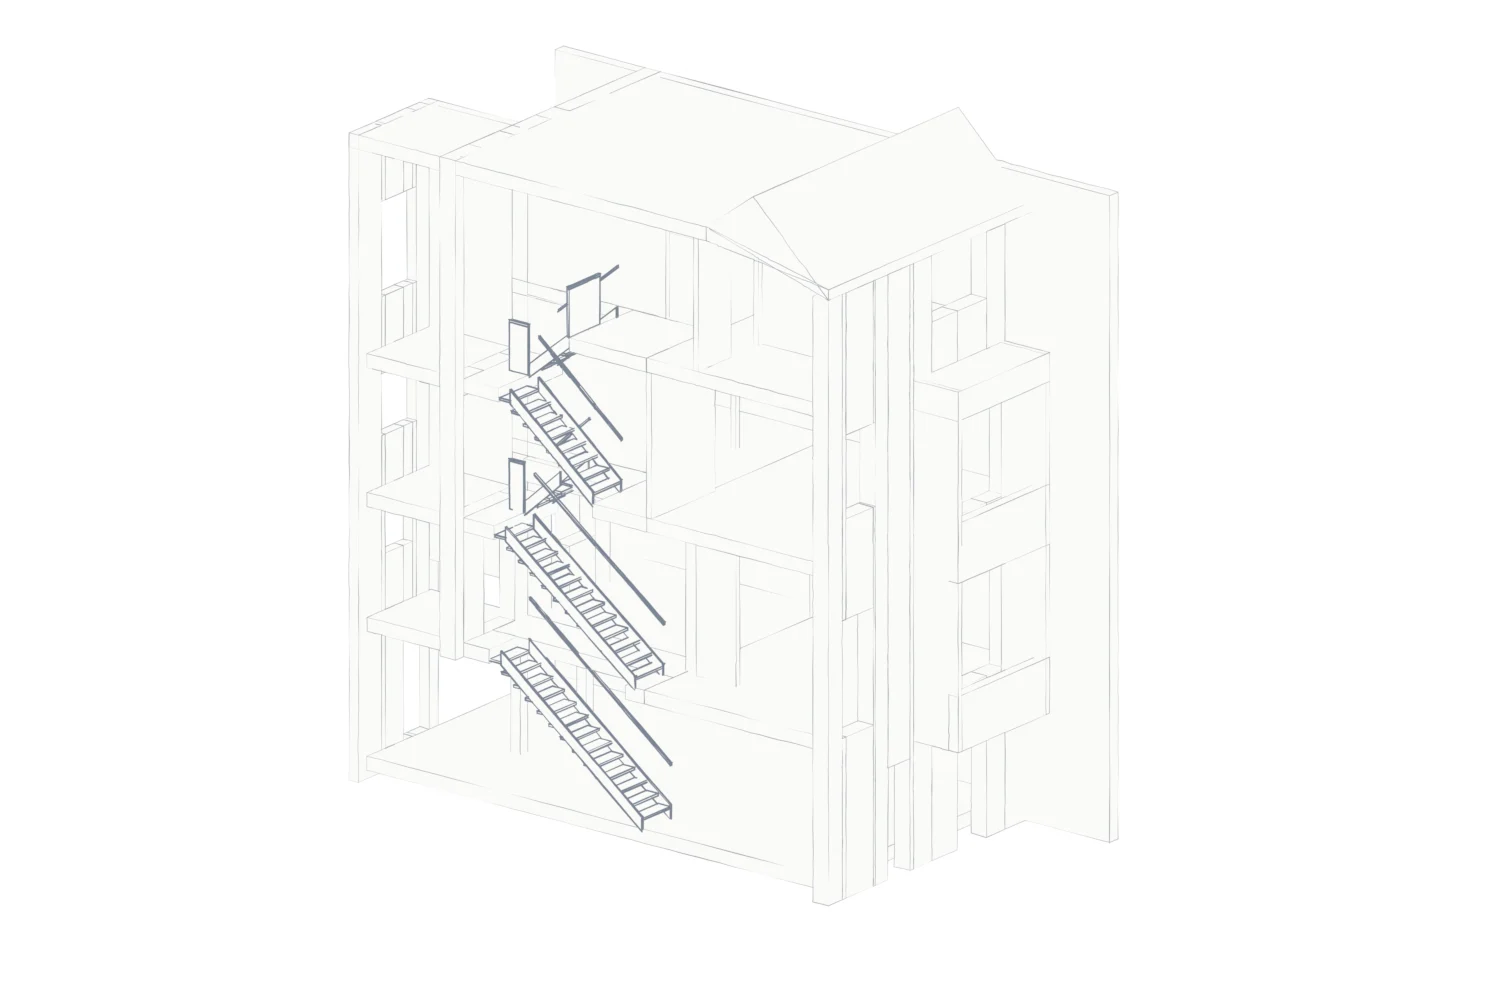
Earlier works left the stair open to the living spaces on the lower ground and ground floors.
Option: fire curtains between the stair and the living spaces on the lower ground and ground floors.
Option: sprinklers. The outline model was used to examine how smoke may spread around the house in a fire.
Option: a vent at the head of the stair, letting smoke out.
Option: enclosing the stair entirely. Each option was considered with its positives and negatives.
Reviewing an existing design with a view to retrospective Building Regulations approval.
The problem
The client and previous owners had previously undertaken substantial refurbishment work on a property, which had resulted in an open-staircase at lower ground and ground floors, where the main living accommodation was present (kitchen, lounge, snug etc).
When it came to looking to sell the property, it was evident that retrospective Building Regulations Approval was necessary. This was challenging with the works having been completed a decade previously.
What we did
Project Fire reviewed the latest set of drawings for the building, and alongside site photos, built an outline model of the house to help visualise the space, and examine how smoke may spread around the building in a fire. With the aid of the model, four potential design options were presented to the client for review, including sprinklers, fire curtains, a vent at the head of the stair, or enclosing the stair entirely. Each option was considered alongside positives and negatives, to help guide the scheme and the client with informed decision making.