
Indoor Padel Courts
Isle of Man
A full project fire strategy and detailed analysis to examine the omission of sprinkler protection from an indoor court facility.
The problem
A new indoor sporting facility for the Island, where its volumetric size triggered a “requirement” for sprinkler protection under the Fixed Fire Fighting Regulations. Added to this, the scheme sits within a sensitive and historic part of the Island, with limited access to nearby water supplies.
What we did
Project Fire examined the use and intent of the facility, whereby the open plan area needed to play Padel inherently limits fire load. Added to this, the high ceilings within the space offered a clear logical benefit in acting as a smoke reservoir, increasing the time it takes for smoke to build down to occupant head height.
The high ceilings were the key variable that was pushing the scheme over the notional 5,000 m³ trigger point, but interestingly, were identified as a variable that could significantly delay, or prevent, effective sprinkler activation.
Project Fire undertook a full examination of the scheme in terms of fire load, ignition risk, occupancy numbers, detection times, pre-movement times, walking speeds, and Fire Service response and intervention times. Working with the local Fire & Rescue Service, this culminated in a study to demonstrate occupant escape could occur regardless of sprinkler protection or not, that significant fires were not expected, and that risk to life, nearby property and firefighters was negligible.
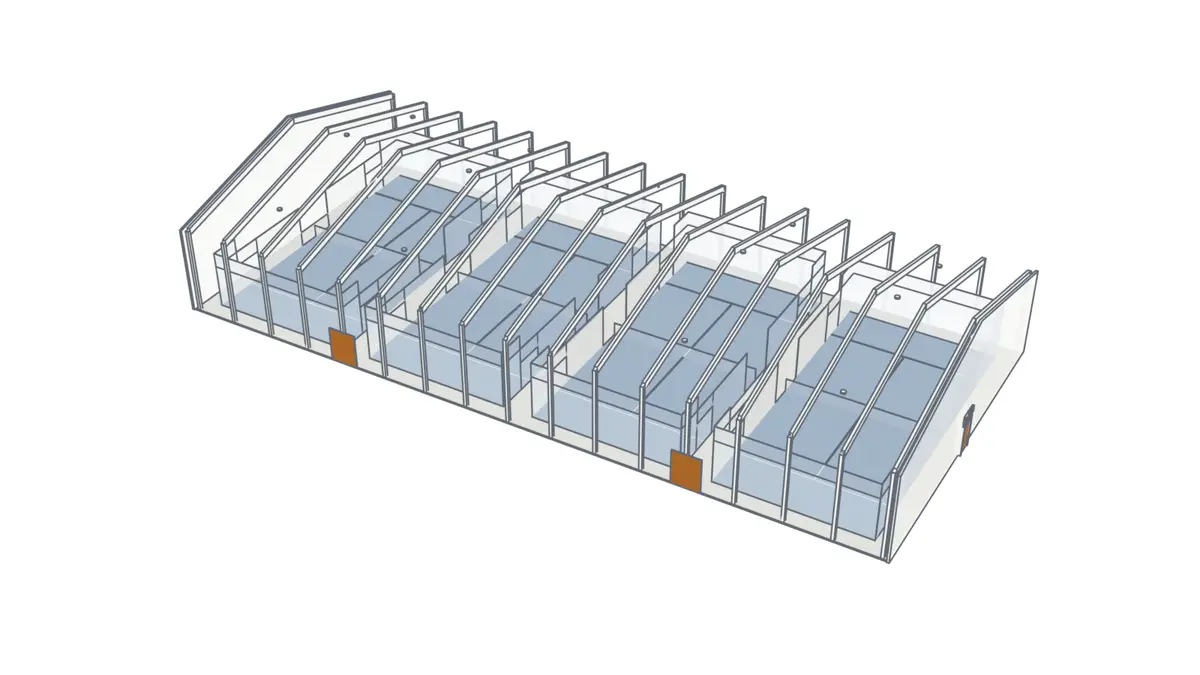
The Barn
Four courts, two entrances on the long side and a dedicated fire exit in one of the short sides.
Getting everyone out
A simplified version of our evacuation model. The plan comes from our 3D model of the barn, and the 40 dots are the occupancy the fire strategy allows for. Everyone walks to the nearest exit as soon as the alarm sounds, and the barn is clear in under 40 seconds of walking. The full study added detection and pre-movement times on top of this, and set the total against the smoke model below.
How the smoke moves
A representative design fire was taken using test data from BRE FB 29 based on luggage fires, to represent the most credible dynamic source of fire load and ignition risk within the Barn from a set of players’ sports bags. The study examined options for vents at high levels, and potential smoke detection times.
A simplified model is provided below to visualise the results.
t = 300 s
t = 450 s
t = 600 s
Long section of the barn with the modelled smoke layer under the roof. The run lasts 600 s and the alarm goes at 75 s. At its lowest the layer underside is between 4.1 m and 4.8 m above the floor, and it never comes down to 2 m above the floor at any measuring point.